

Address
460 Harbour Island Road, ORLANDO, FL
Price
$ 695,000
Property Attributes
- MLS#O6436130
- TypeSingle Family
- Listing Status Active
- CountyOrange
- CityORLANDO
- AreaOrlando/Pinecastle/Oakridge/ Edgewood
- NeighborhoodRIVER OAKS
- Zip32809
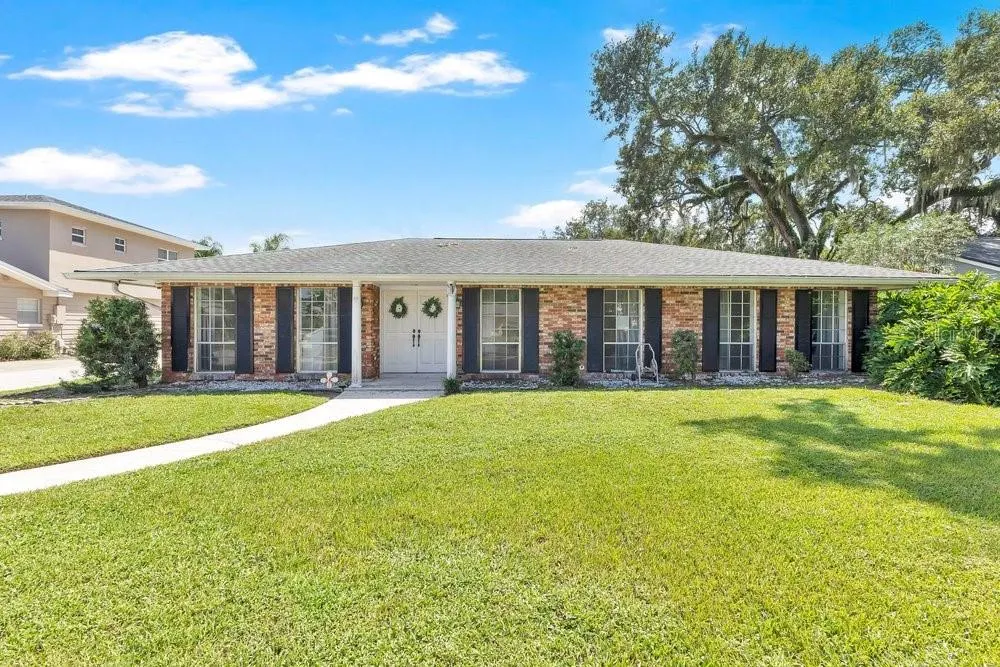
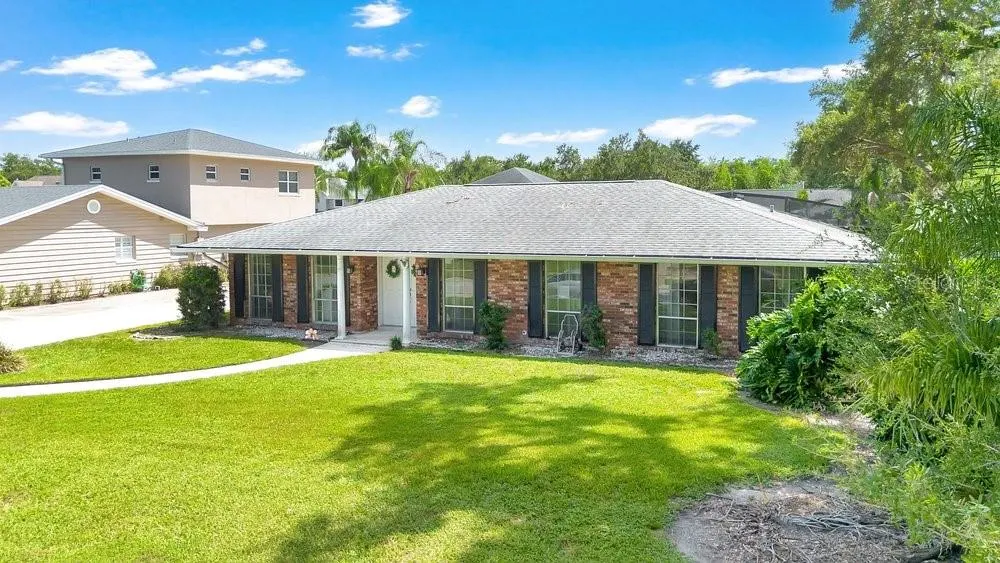
- StyleContemporary Florida Ranch
- Year Built1972
- Taxes$ 3270
- Price$ 695,000
- Bedrooms3
- Full Bathrooms3
- Half Bathrooms0
- Sqr Footage1653
- Lot Size0.33 Acres
Data Source:
Stellar MLS
Property Description
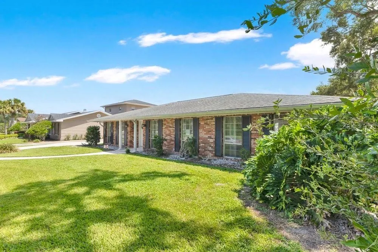
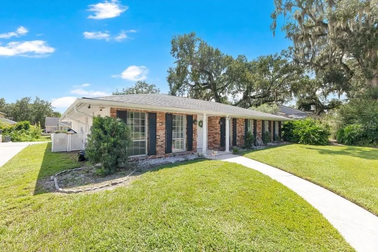
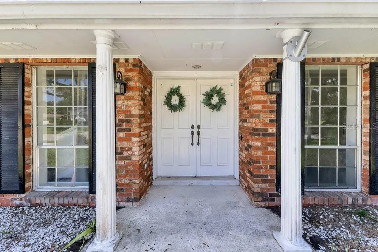
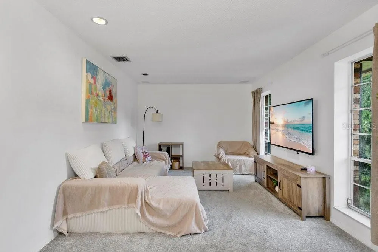
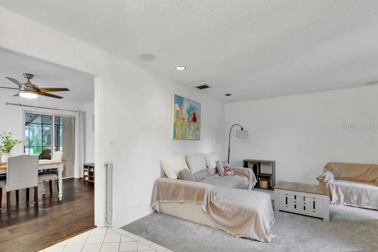
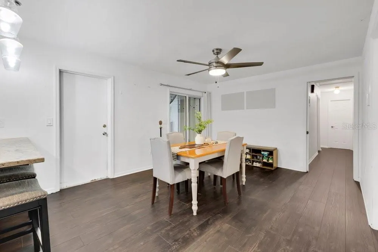
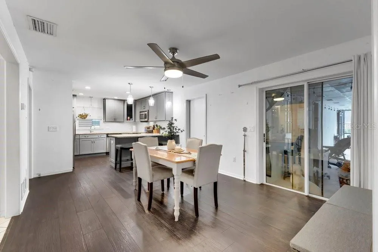
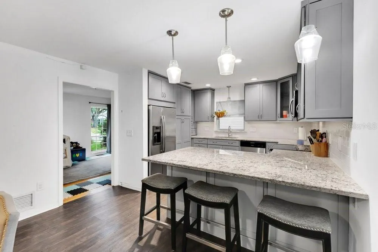
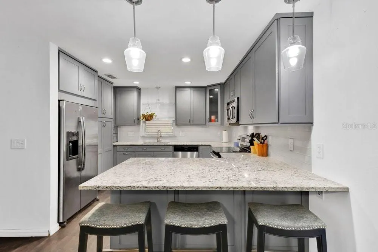
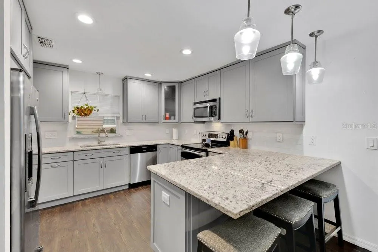
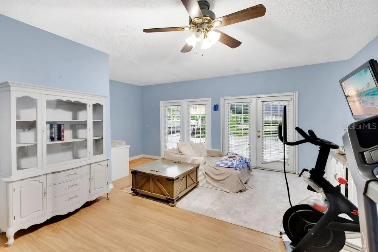
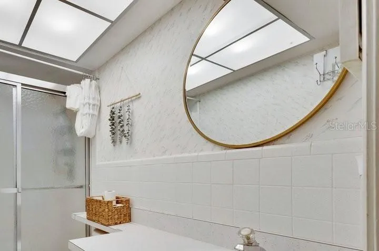
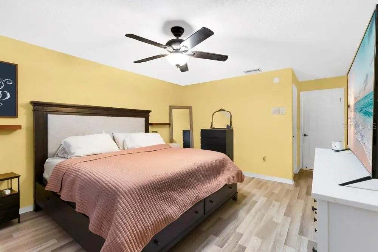
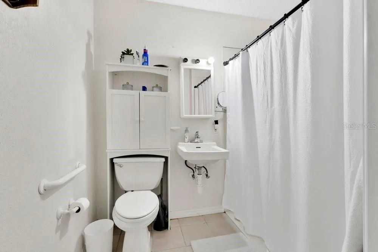
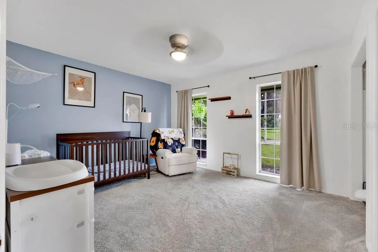
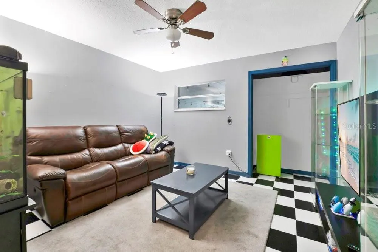
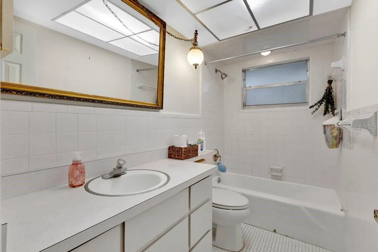
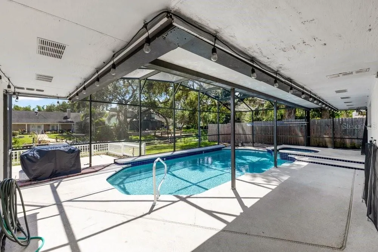
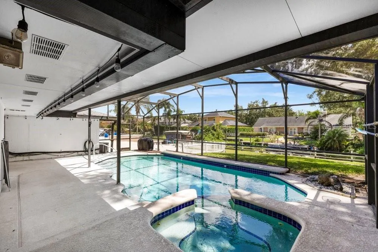
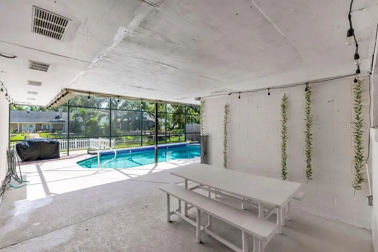
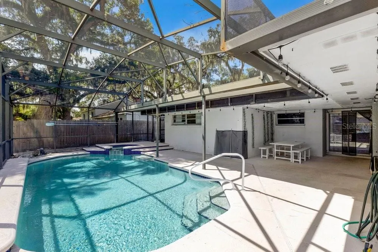
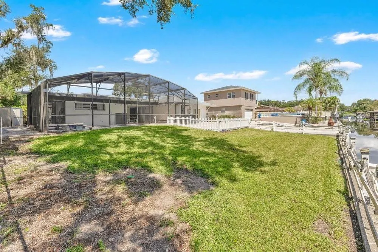
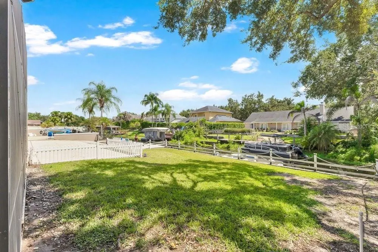
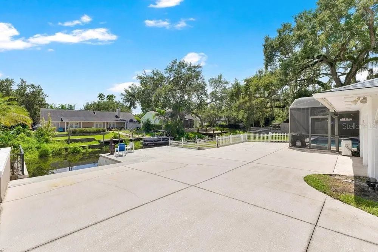
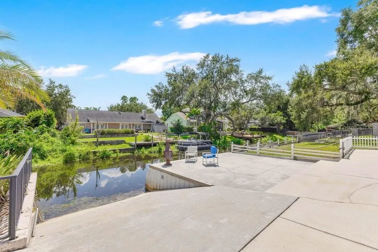
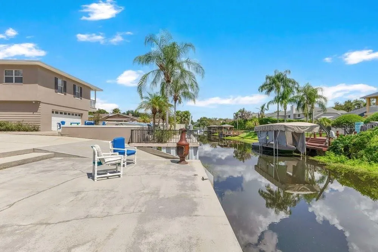
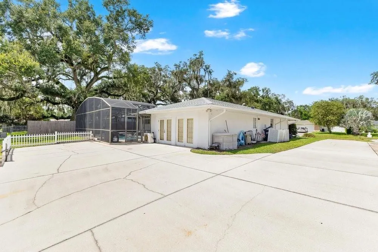
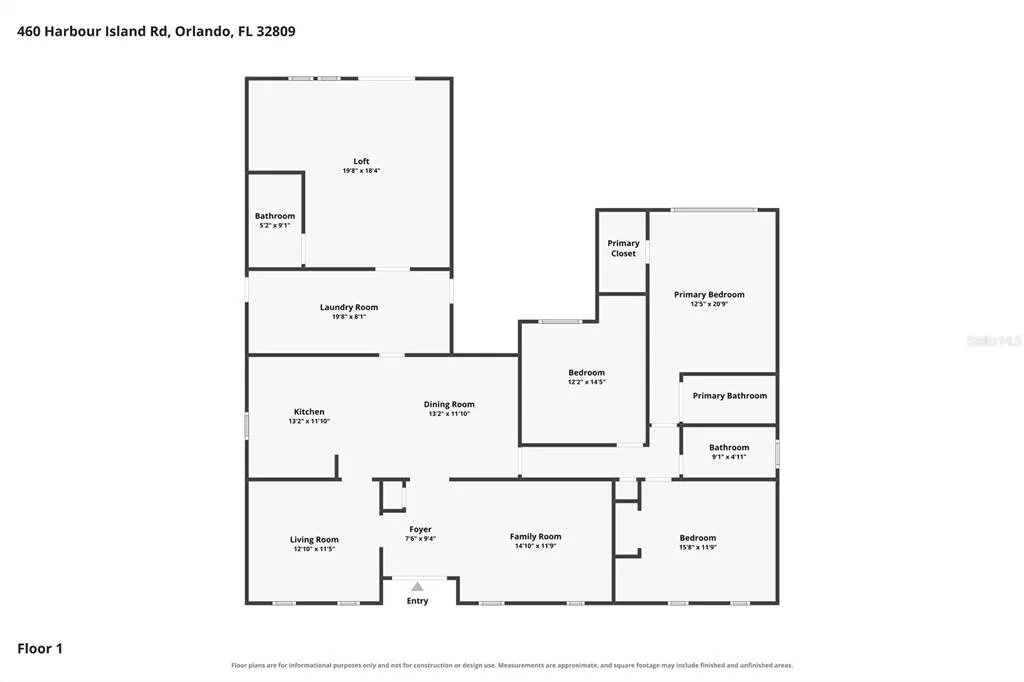
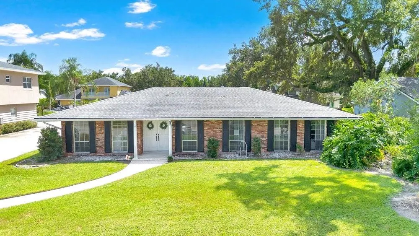
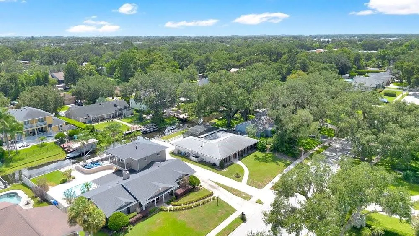
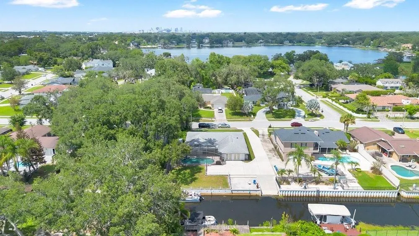
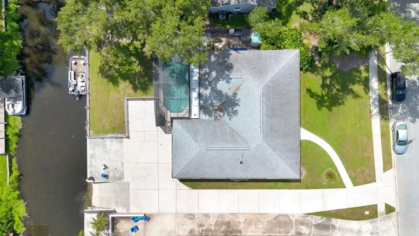
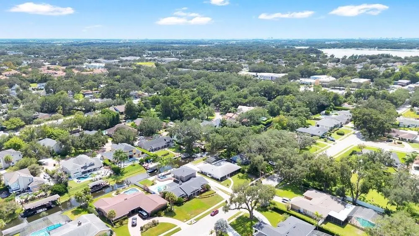
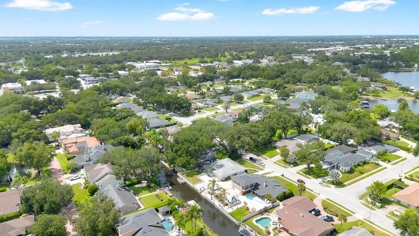
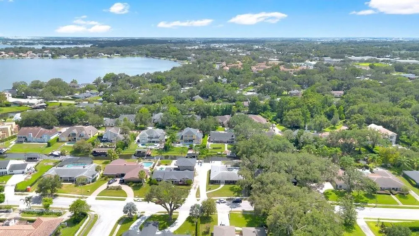
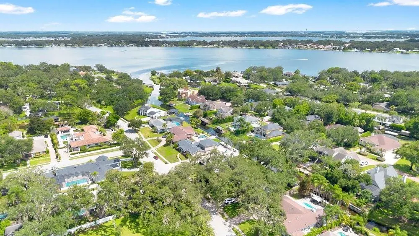
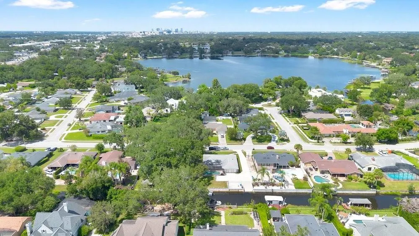
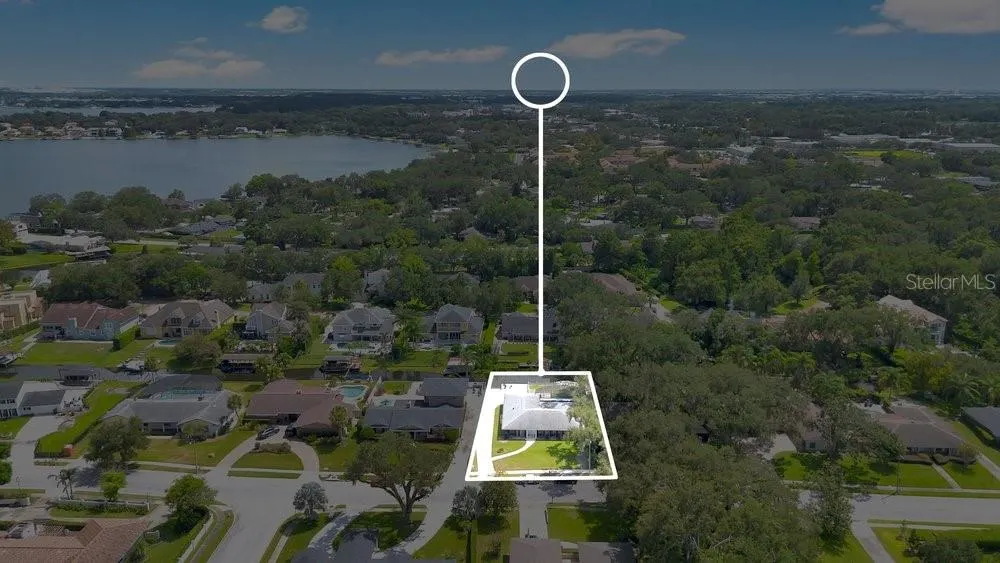
PRIME SOUTH ORLANDO WATERFRONT LIVING WITH NAVIGABLE ACCESS TO THE CONWAY CHAIN OF LAKES! Welcome to 460 Harbour Island Road, where waterfront living, boating, entertaining, and an exceptional South Orlando location come together to create a special Central Florida lifestyle. This unique 3-bedroom, 3-bath home with a private Mother-in-Law Suite offers approximately 1,653 square feet of living space, a generous homesite, a spectacular screened pool, and wonderful lakefront/canal frontage with navigable access to the beautiful Conway Chain of Lakes. For boating and water enthusiasts, this property is an incredible find! Situated directly along the navigable canal leading to the Conway Chain of Lakes, you'll have the opportunity to spend your days boating, fishing, skiing, paddleboarding, or simply cruising the sparkling waters beneath the Florida sunshine. Private boat ramp access makes enjoying the lake lifestyle even easier. Imagine starting your mornings overlooking the peaceful water and ending the day with a relaxing sunset cruise. Step inside and you'll immediately appreciate the home's open, bright, and welcoming atmosphere. The updated kitchen is designed for everyday living and entertaining, featuring loads of cabinetry for exceptional storage, generous workspace, and an open design that connects beautifully with the surrounding living areas. Abundant natural light enhances the spacious feel, creating an inviting heart of the home where family and friends can gather. The versatile floor plan is enhanced by a Mother-in-Law Suite, offering possibilities for extended family, overnight guests, a private home office, or separate living accommodations. With three bedrooms and three full bathrooms, the home provides flexibility and privacy for a variety of lifestyles. Outside is where this home truly captures the essence of Florida living. A beautiful, oversized screened swimming pool creates your own private retreat, complemented by a large covered sitting porch with plenty of room for outdoor dining, comfortable seating, weekend barbecues, and entertaining. Whether enjoying morning coffee overlooking the water, relaxing poolside, or hosting friends for an evening gathering, this expansive outdoor area was made to be enjoyed. The combination of the huge screened pool, covered porch, waterfront setting, and navigable canal creates an exceptional indoor-outdoor lifestyle. Spend the afternoon in the pool, launch the boat for an evening on the Conway Chain, or simply enjoy the peaceful waterfront surroundings from your own backyard. And the location is hard to beat! Conveniently situated in South Orlando, you're just minutes from Downtown Orlando, Orlando International Airport, major highways, shopping, dining, entertainment, parks, and everything Central Florida has to offer. 460 Harbour Island Road is more than a home—it's a true Florida lifestyle opportunity. With its updated kitchen, abundant cabinetry, bright open interior, Mother-in-Law Suite, waterfront setting, navigable canal to the Conway Chain of Lakes, private boat access, huge screened pool, expansive covered sitting porch, and outstanding South Orlando location, this distinctive property offers an irresistible combination of comfort, versatility, recreation, and waterfront living. Bring the boat, grab your swimsuit, and come experience the Conway Chain of Lakes lifestyle!
| Elementary School | Middle School | High School |
|---|---|---|
| Pershing Elem Elementary School | PERSHING K-8 Middle School | Boone High High School |
| Price History | |
|---|---|
| 9/2/2026 | Listed $695,000 |
General Features
| Sewer | Septic Tank |
|---|---|
| Heating | Central,Electric |
| Cooling | Central Air |
| Utilities | BB/HS Internet Available,Cable Available,Cable Connected,Electricity Available,Electricity Connected,Phone Available,Public,Street Lights,Water Available,Water Connected |
| Possession | Close Of Escrow |
| Roof | Built-Up,Other,Shingle |
| Appliances | Dishwasher,Electric Water Heater,Exhaust Fan,Microwave,Range,Refrigerator |
| Zoning | R-1AA |
| HOA Fee | 100 |
| Patio/Porch Features | Deck,Front Porch,Patio,Rear Porch,Screened |
| Architectural Style | Contemporary,Florida,Ranch |
| Pool Features | Deck,Gunite,In Ground,Lighting,Other,Outside Bath Access,Screen Enclosure |
| Security Features | Security Lights,Smoke Detector(s) |
| Construction Materials | Block,Concrete,Wood Siding |
| Pets Allowed | Cats OK,Dogs OK,Yes |
| Year Built | 1972 |
| View | Pool,Water |
| Levels | One |
| Property Subtype | Single Family Residence |
| Tax Year | 2025 |
| Ownership | Fee Simple |
| Waterfront Features | Lake,Canal - Freshwater,Lake - Chain of Lakes |
| Community Features | Lake,Water Access,Deed Restrictions,Sidewalks |
| Assoc Fee Paid Per | Annually |
| County | Orange |
| New Construction | false |
| Property Type | Residential |
| Attached Garage | true |
| Subdivision Name | RIVER OAKS |
| Facing Direction | North |
| Garage Y/N | false |
| Total Rooms | 12 |
| Full Baths | 3 |
| Status | Active |
| Directions | From the intersection of S. Orange Ave and W. Sand Lake Road/McCoy Rd., Head North on S. Orange Ave to Harbour Island Road, turn Right. Destination will be on Right. |
| High School | Boone High |
| City | ORLANDO |
| Body of Water | CONWAY CHAIN OF LAKES |
| Association Name | Anita Bering, President |
| Senior Community Y/N | false |
| MLS Area | 32809 - Orlando/Pinecastle/Oakridge/ Edgewood |
| Lot Size Units | Square Feet |
| Lot Size Square Feet | 14278 |
| Carport Y/N | false |
| Listing Terms | Cash,Conventional,FHA,VA Loan |
| Spa Features | In Ground |
| Elementary School | Pershing Elem |
| Property Attached Y/N | false |
| Land Lease Y/N | false |
| Tax Annual Amount | 3270.76 |
| Home Warranty Y/N | false |
| Middle/Junior High School | PERSHING K-8 |
| Property Condition | Completed |
| Additional Parcels Y/N | false |
| Lease Considered Y/N | true |
| Virtual Tour | https://my.matterport.com/show/?m=3ttVHpxXEtp&mls=1 |
| AssociationName2 | Harbour Island HOA |
| Building Area Units | Square Feet |
| Living Area Units | Square Feet |
| Builder Name | Welch Corporation |
| Standard Status | Active |
| Occupancy Type | Owner |
| Tax Lot | 940 |
| Legal Description | RIVER OAKS 1/147 LOT 94 |
| Water View | Canal,Lake - Chain of Lakes |
| Water Access Type | Canal - Freshwater,Lake - Chain of Lakes |
| Pet Size Limit | Extra Large (101+ Lbs.) |
| Minimum Lease | 1-2 Years |
| Water Access Y/N | true |
| Monthly HOA Amount | 8.33 |
| Additional Rooms | Attic,Family Room,Garage Apartment,Inside Utility,Interior In-Law Suite w/Private Entry |
| ILS Total SQFT | 567 |
| ILS Under Air SQFT | 567 |
| Water View Y/N | true |
| Flood Zone Code | X |
| In Law Suite YN | true |
| In Law Suite Description | 1 Bathroom,Attached,Private Entrance,Studio |
| Flood Zone Code X | Yes |
| DockY/N | false |
Interior Features
| Interior Amenities | Accessibility Features,Primary Bedroom Main Floor,Solid Wood Cabinets,Stone Counters,Thermostat |
|---|---|
| Flooring | Carpet,Ceramic Tile,Laminate,Tile |
| Furnished Y/N | Unfurnished |
| Total Stories | 1 |
| Air Conditioning Y/N | true |
| Heating Y/N | true |
| Window Features | Aluminum Frames,Blinds,Window Treatments |
| Fireplace Y/N | false |
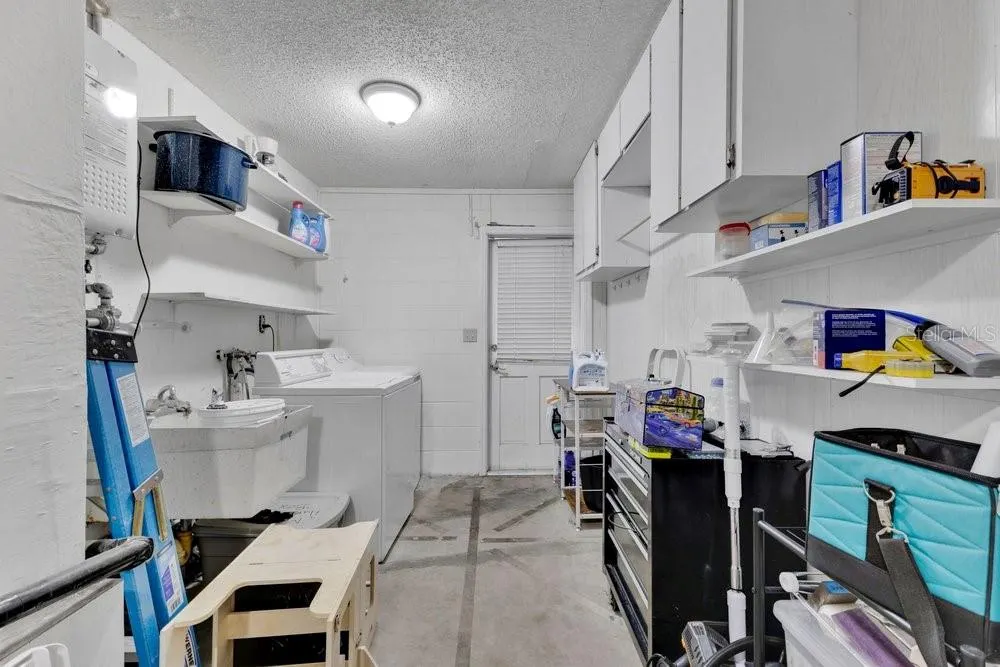
| Laundry Features | Inside,Laundry Room,Washer Hookup |
| Total Bedrooms | 3 |
| LivingAreaSource | Public Records |
| Total Baths | 3 |
Exterior Features
| Exterior Amenities | French Doors,Irrigation System,Lighting,Private Entrance,Private Yard,Sidewalk |
|---|---|
| Vegetation | Mature Landscaping,Oak Trees,Trees/Landscaped |
| Fencing | Vinyl,Wood |
| Parking Features | Bath In Garage,Converted Garage,Driveway,Garage Faces Side,Off Street,Oversized,Parking Pad |
| Lot Features | Cleared,In County,Landscaped,Level,Near Public Transit,Oversized Lot,Sidewalk |
| Water Source | Canal/Lake For Irrigation,Public |
| Lot Size Area | 14278 |
| Foundation Details | Slab |
| Spa | true |
| Building Area Total | 2265 |
| Lot Dimensions | 73 x 90 x 162 x 159 |
| Lot Size Acres | 0.33 |
| Road Surface Type | Paved,Asphalt |
| Private Pool | true |
| Waterfront Y/N | true |
| Road Frontage Type | Street Paved |
| Number of Lots | 1 |
| Road Responsibility | Public Maintained Road |
Amenities
- Foreclosure
- Views
- Short Sale
- New Construction
- Adult 55+
- Lease To Own
- No HOA Fees
- Furnished
- Primary On Main
- Air Conditioning
- Seller Finance
- Green
- Fixer Upper
- Horse
- Golf
- Fireplace
- Deck
- Garage
- Basement
- Pool
Property vs Single Family Average in 32809
Price
Taxes
Year Built
 Copyright © MFRMLS.com All information deemed reliable but not guaranteed. All properties are subject to prior sale, change or withdrawal. Neither listing broker(s) or information provider(s) shall be responsible for any typographical errors, misinformation, misprints and shall be held totally harmless. Listing(s) information is provided for consumers personal, non-commercial use and may not be used for any purpose other than to identify prospective properties consumers may be interested in purchasing. Information on this site was last updated Last updated on September 13, 2026 4:37 PM UTC The listing information on this page last changed on Last updated on September 13, 2026 4:37 PM UTCd. The data relating to real estate for sale on this website comes in part from the Internet Data Exchange program of MFR MLS.
All information deemed reliable but not guaranteed. All properties are subject to prior sale, change or withdrawal. Neither listing broker(s) or information provider(s) shall be responsible for any typographical errors, misinformation, misprints and shall be held totally harmless. Listing(s) information is provided for consumers personal, non-commercial use and may not be used for any purpose other than to identify prospective properties consumers may be interested in purchasing.
Updated on September 13, 2026 4:37 PM UTC
Copyright © MFRMLS.com All information deemed reliable but not guaranteed. All properties are subject to prior sale, change or withdrawal. Neither listing broker(s) or information provider(s) shall be responsible for any typographical errors, misinformation, misprints and shall be held totally harmless. Listing(s) information is provided for consumers personal, non-commercial use and may not be used for any purpose other than to identify prospective properties consumers may be interested in purchasing. Information on this site was last updated Last updated on September 13, 2026 4:37 PM UTC The listing information on this page last changed on Last updated on September 13, 2026 4:37 PM UTCd. The data relating to real estate for sale on this website comes in part from the Internet Data Exchange program of MFR MLS.
All information deemed reliable but not guaranteed. All properties are subject to prior sale, change or withdrawal. Neither listing broker(s) or information provider(s) shall be responsible for any typographical errors, misinformation, misprints and shall be held totally harmless. Listing(s) information is provided for consumers personal, non-commercial use and may not be used for any purpose other than to identify prospective properties consumers may be interested in purchasing.
Updated on September 13, 2026 4:37 PM UTC
 The data relating to real estate for sale/lease on this web site come in part from a cooperative data exchange program of the multiple listing service (MLS) in which this real estate firm (Broker) participates. The data is provided exclusively for the user's personal non-commercial use, and may not be used for any purpose other than to identify properties that the user may be interested in purchasing or leasing. The properties displayed may not be all of the properties in the MLS's database, or all
 These listings are provided by the IDX Program of Brevard County, Florida. Real Estate listings held by brokerage firms other than REMAX Crown Realty are marked with the IDX Logo and detailed information about them includes the name of the listing brokers. IDX information is provided exclusively for consumers' personal, non-commercial use, and may not be used for any purpose other than to identify prospective properties consumers may be interested in purchasing. Information Deemed Reliable But Not
 All information deemed reliable but not guaranteed. All properties are subject to prior sale, change or withdrawal. Neither listing broker(s) or information provider(s) shall be responsible for any typographical errors, misinformation, misprints and shall be held totally harmless. Listing(s) information is provided for consumer's personal, non-commercial use and may not be used for any purpose other than to identify prospective properties consumers may be interested in purchasing. The data relating
