
Open House Sat, Sep 12th 11:00 AM - 01:00 PM











Address
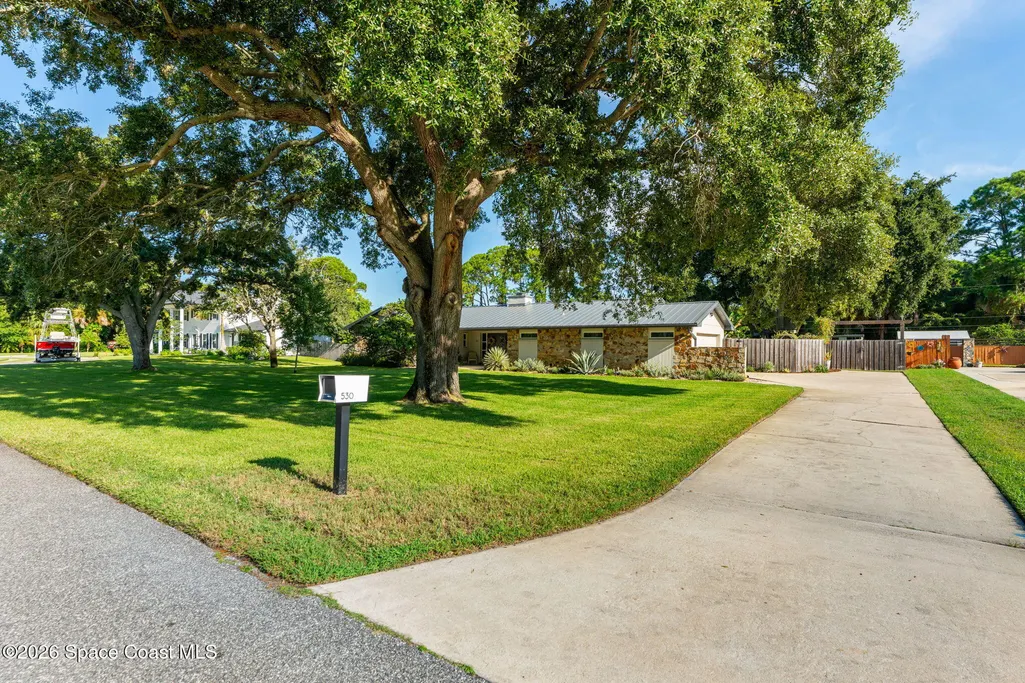
530 Hidden Creek Drive, Merritt Island, FL
Price
$ 625,000
Property Attributes
- MLS#1087207
- TypeSingle Family
- Listing Status Active
- CountyBrevard
- CityMerritt Island
- AreaS Merritt Island
- NeighborhoodHidden Creek
- Zip32952
- StyleSingle Family Residence
- Year Built1980
- Taxes$ 4892
- Price$ 625,000
- Bedrooms3
- Full Bathrooms2
- Half Bathrooms0
- Sqr Footage2533
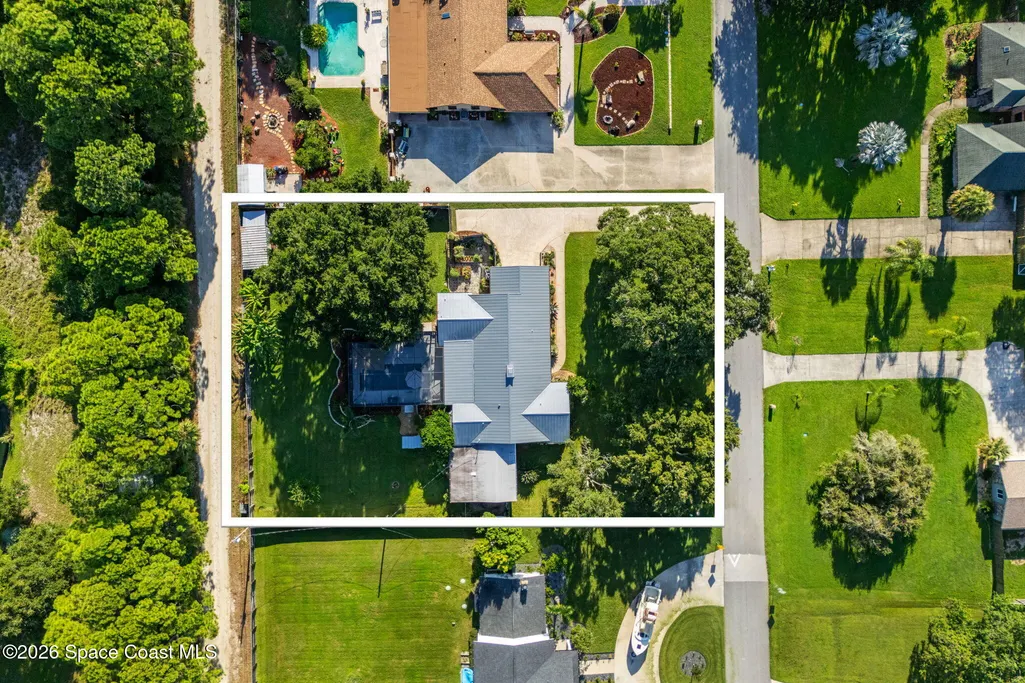
- Lot Size0.65 Acres
Data Source:
Space Coast AOR
Property Description
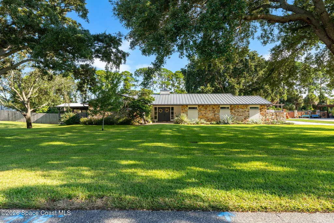
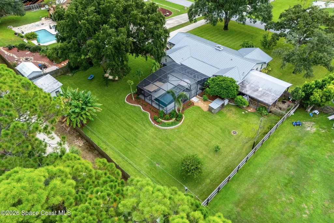
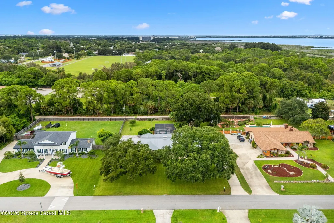
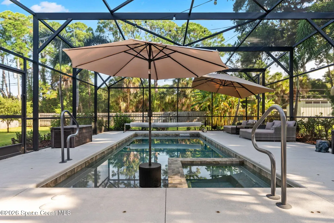
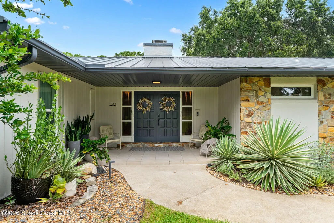
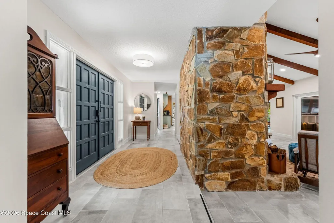
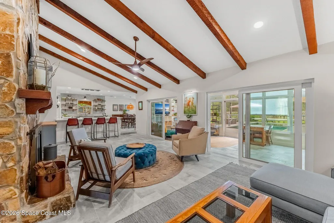
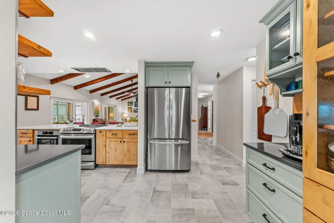
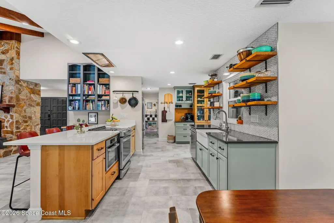
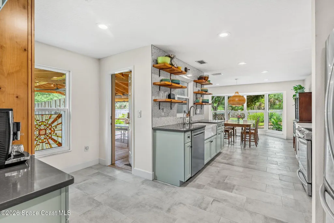
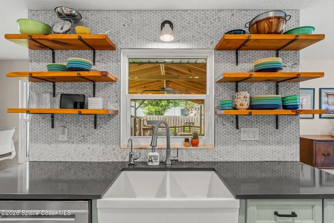
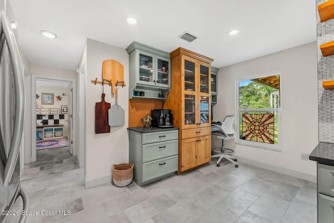
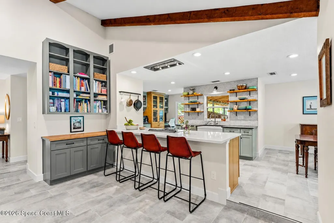
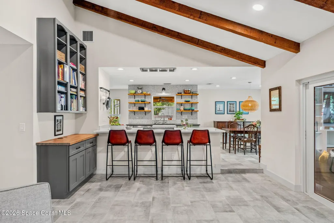
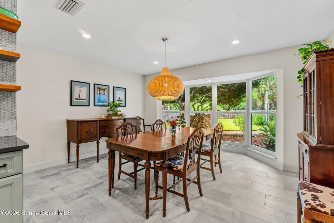
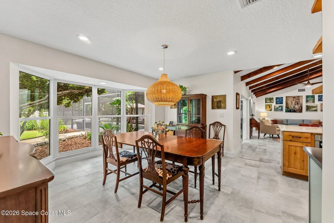
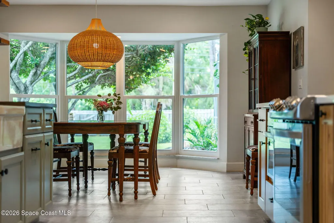
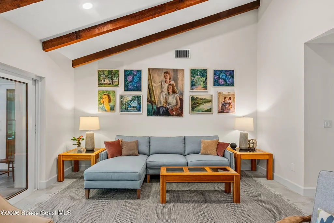
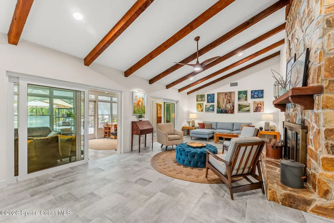
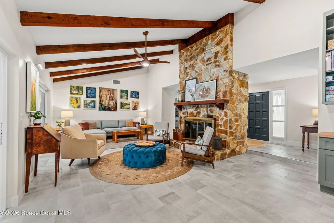
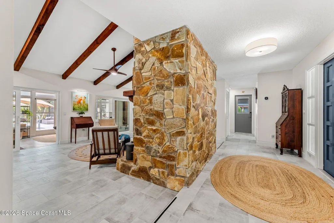
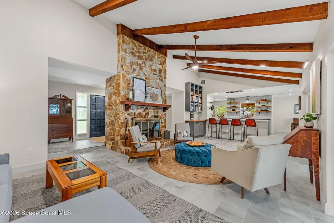
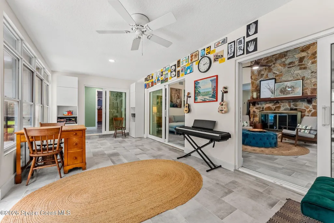
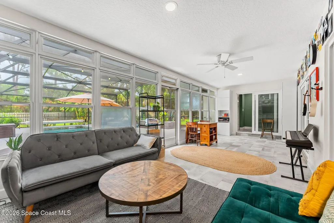
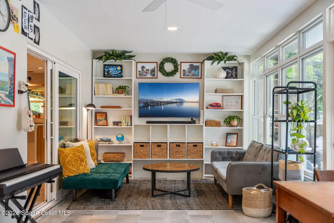
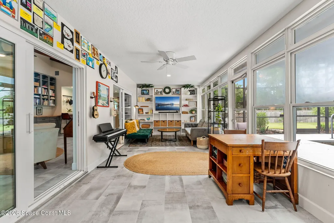
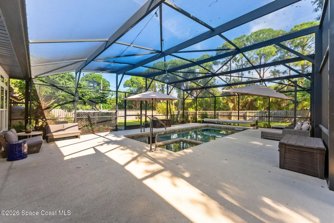
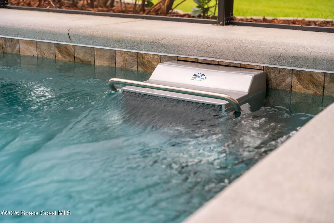
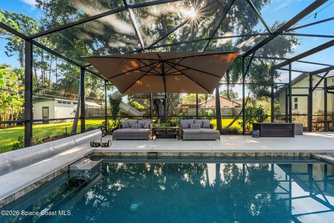
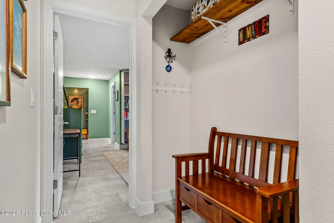
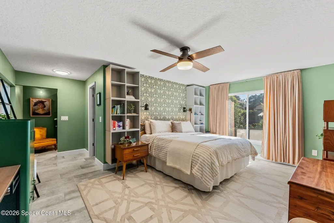
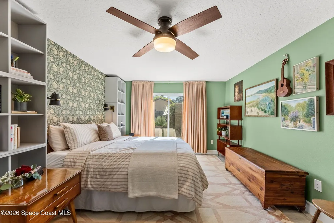
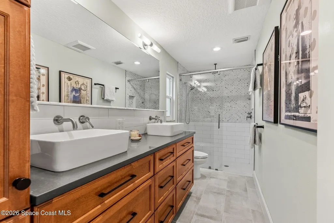
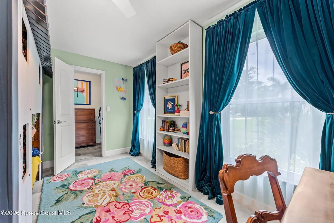
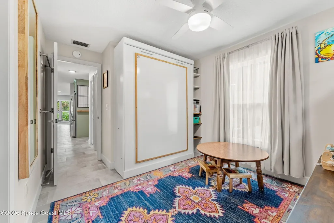
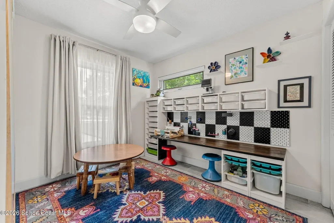
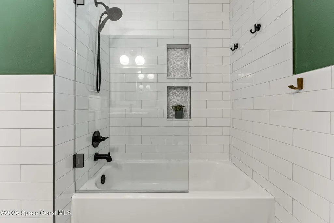
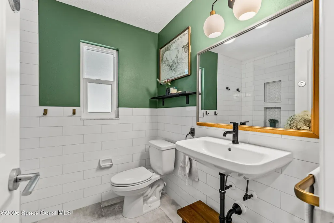
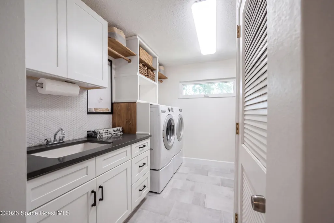
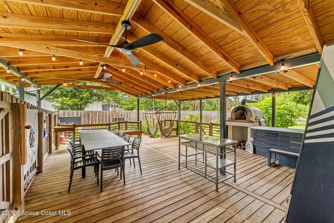
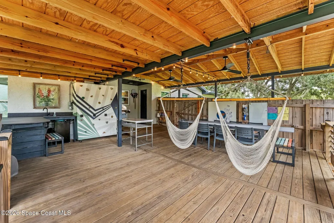
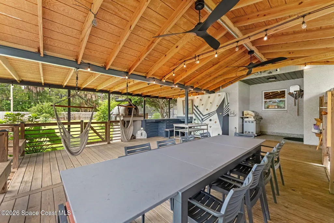
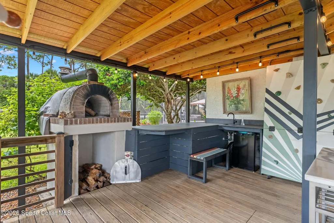
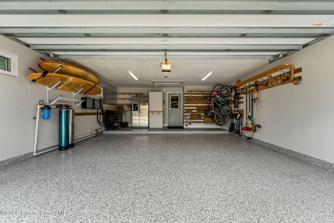
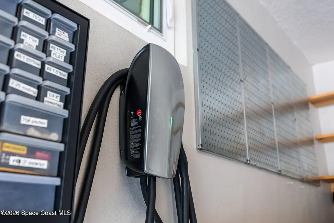
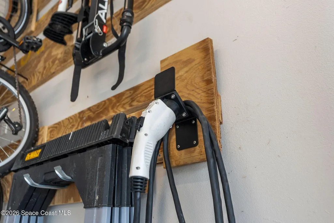
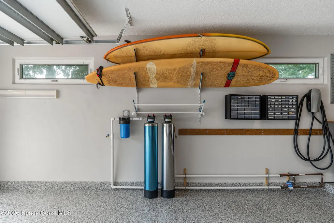
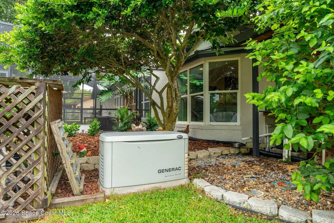
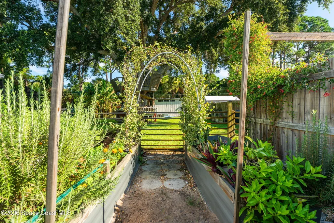
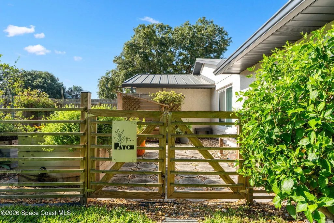
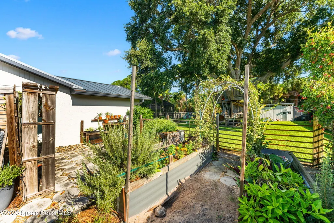
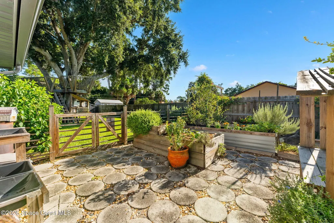
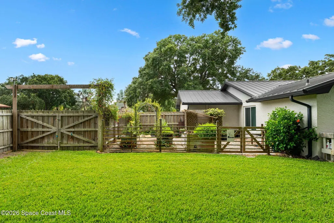
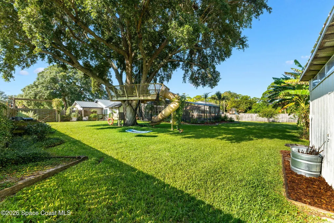
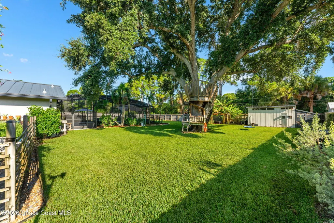
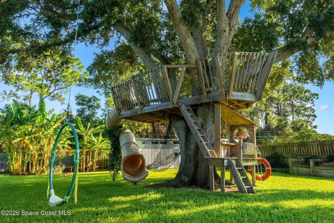
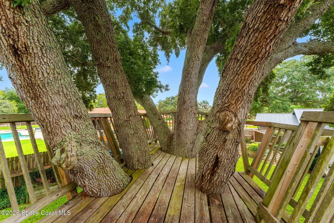
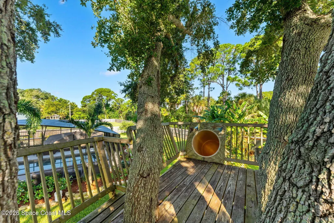
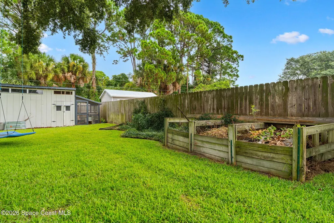
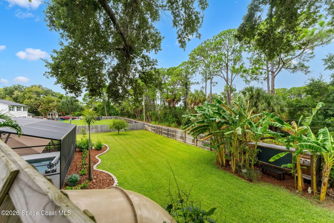
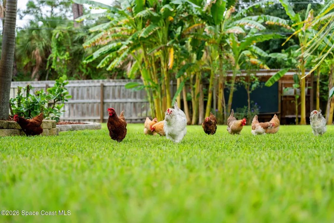
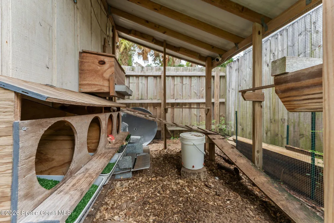
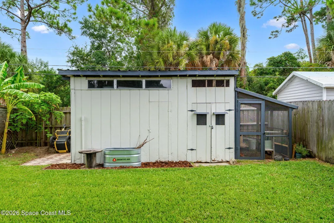
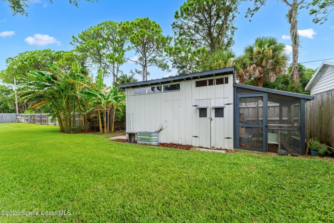
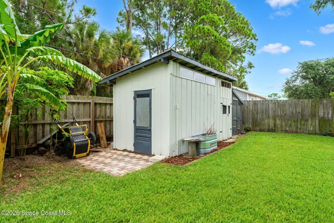
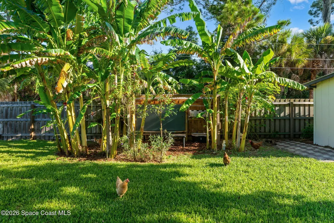
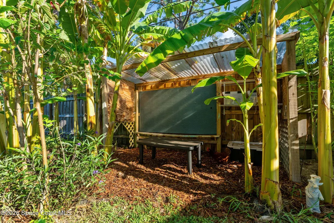
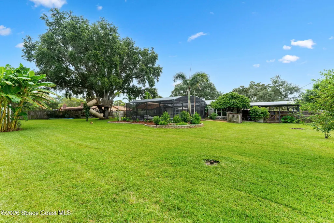
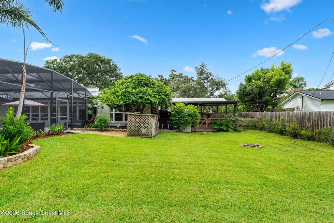
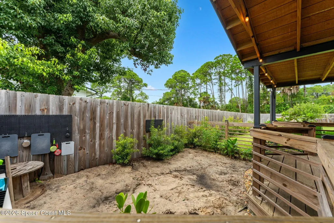
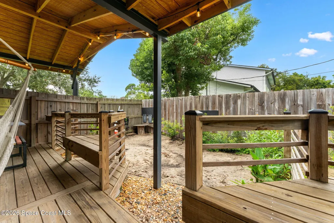
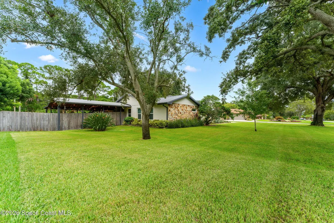
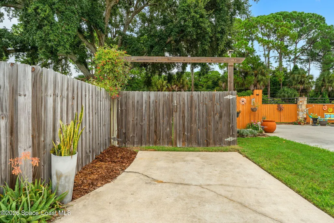
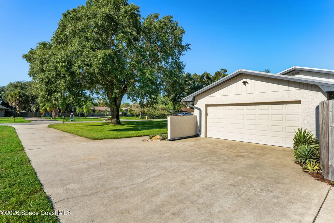
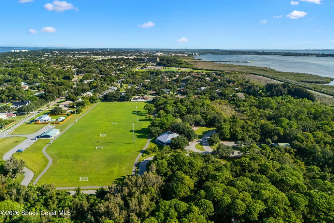
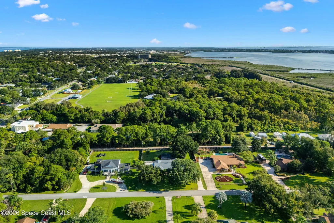
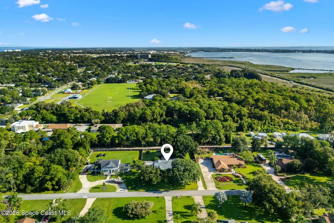
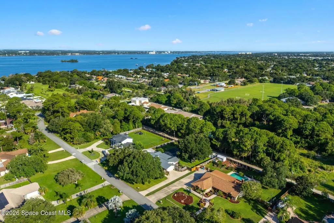
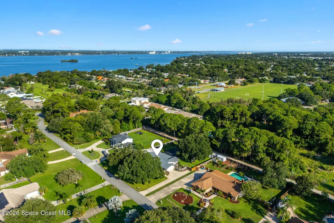
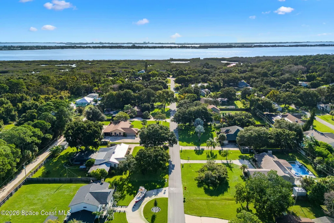
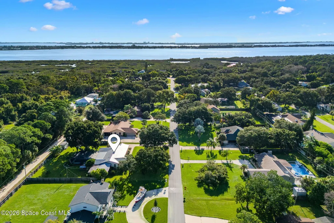
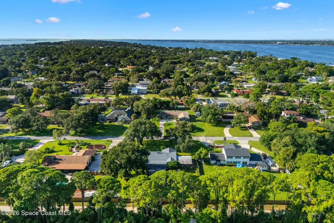
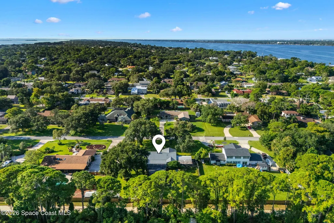
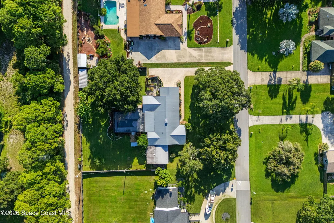
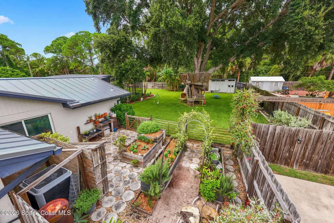
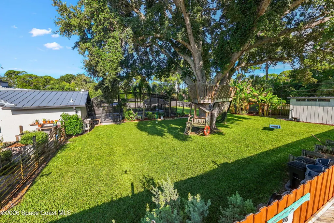
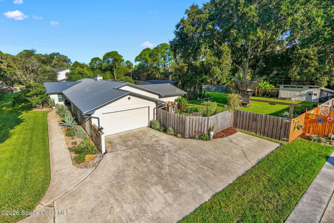
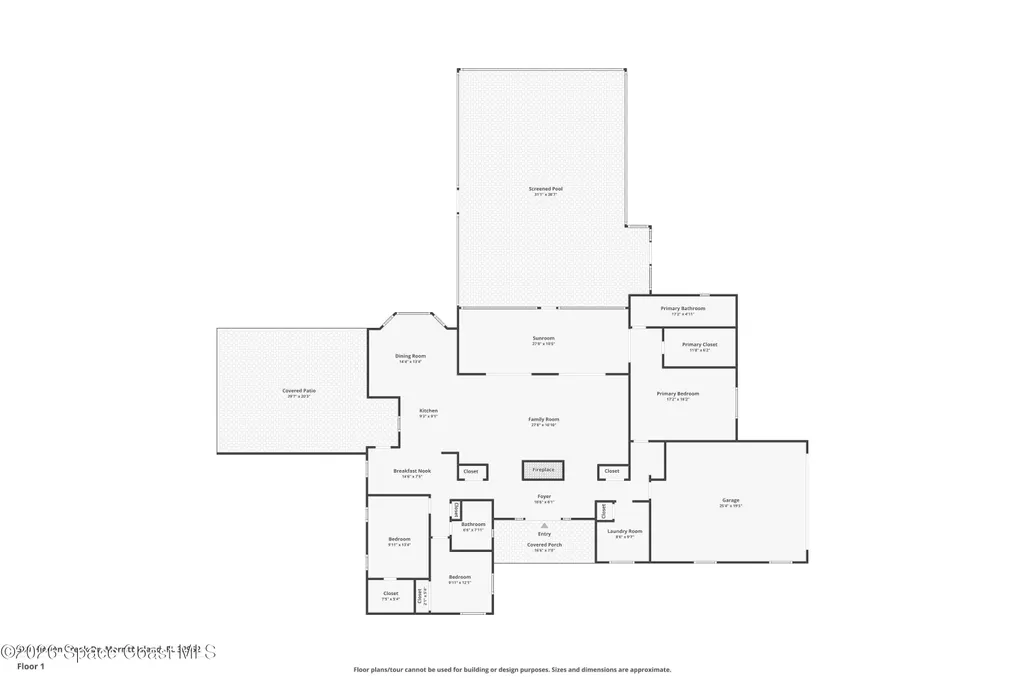
This is Florida living taken to an entirely different level, pairing major whole-home upgrades with a backyard that feels like a private resort, homestead & playground all in one. The showpiece outdoor setting delivers a custom 8,000-gallon saltwater pool & hot tub with swim machine, expansive screened enclosure, incredible covered entertainment living porch with soaring exposed-wood ceilings, wood-fired pizza oven & climbing wall, plus an enormous fenced lawn with a multi-level treehouse, dedicated chicken area and ''The Patch''--a charming raised-bed garden surrounded by lush tropical landscaping & banana trees. Inside, the home was extensively transformed with remodeled kitchen & baths, tile flooring, drywall, ceilings, interior paint & appliances, while an impressive roster of improvements includes a standing-seam metal roof with warranty through 2044, impact-rated windows & impact-rated sliders, 2022 HVAC & new ductwork, hybrid water heater, whole-house water filtration and a low-hour 22kW Generac generator with 500-gallon underground propane tank. Add a Tesla wall charger, additional Level 2 EV charging outlet, WiFi smart-home features, hardwired Ring security, multiple high-speed internet options & a 2026 Pentair IntelliChlor saltwater chlorine generator, and this is far more than a home--it's a seriously unique property built for entertaining, recreation, gardening & an extraordinary indoor-outdoor lifestyle.
| Elementary School | Middle School | High School |
|---|---|---|
| Tropical Elementary School | Jefferson Middle School | Merritt Island High School |
| Price History | |
|---|---|
| 9/10/2026 | Listed $625,000 |
General Features
| Living Area | 2533 |
|---|---|
| Sewer | Septic Tank |
| Heating | Central,Electric |
| Cooling | Central Air,Electric |
| Utilities | Cable Connected,Electricity Connected,Water Connected |
| Possession | Close Of Escrow |
| Roof | Metal |
| Appliances | Convection Oven,Dishwasher,Disposal,Dryer,Electric Range,Induction Cooktop,Microwave,Refrigerator,Washer,Water Softener Owned |
| Garage Spaces | 2 |
| Patio/Porch Features | Covered,Deck,Front Porch,Patio,Rear Porch |
| Pool Features | Gas Heat,Heated,In Ground,Pool Cover,Salt Water,Screen Enclosure,Other |
| Security Features | Smoke Detector(s) |
| Construction Materials | Block,Stucco |
| Year Built | 1980 |
| Electric | 220 Volts in Garage,Whole House Generator |
| View | Pool |
| Stories Count | 1 |
| Levels | One |
| Property Subtype | Single Family Residence |
| Tax Year | 2025 |
| Current Use | Residential,Single Family |
| Additional Parcels Description | 2507829 |
| County | Brevard |
| New Construction | false |
| Property Type | Residential |
| HOA | false |
| Attached Garage | true |
| Subdivision Name | Hidden Creek |
| Facing Direction | South |
| Garage Y/N | true |
| Other Structures | Other |
| Full Baths | 2 |
| Status | Active |
| Directions | From S Courtenay Pkwy, go West onto Hidden Creek Dr, house will be on your right. From S Tropical Trail, go East onto Hidden Creek Dr, house will be on your left. |
| High School | Merritt Island |
| City | Merritt Island |
| Senior Community Y/N | false |
| MLS Area | 253 - S Merritt Island |
| Lot Size Units | Acres |
| Lot Size Square Feet | 28314 |
| Carport Y/N | false |
| Spa Features | Heated,In Ground,Private |
| Elementary School | Tropical |
| Tax Annual Amount | 4892.43 |
| Middle/Junior High School | Jefferson |
| Property Condition | Updated/Remodeled |
| MLS Area Minor | 253 - S Merritt Island |
| Virtual Tour | https://www.zillow.com/view-imx/354e3344-eb2a-4691-a69f-8b1992fb0ad8?wl=true&setAttribution=mls&initialViewType=pano |
| Standard Status | Active |
| Legal Description | HIDDEN CREEK LOT 4 |
Interior Features
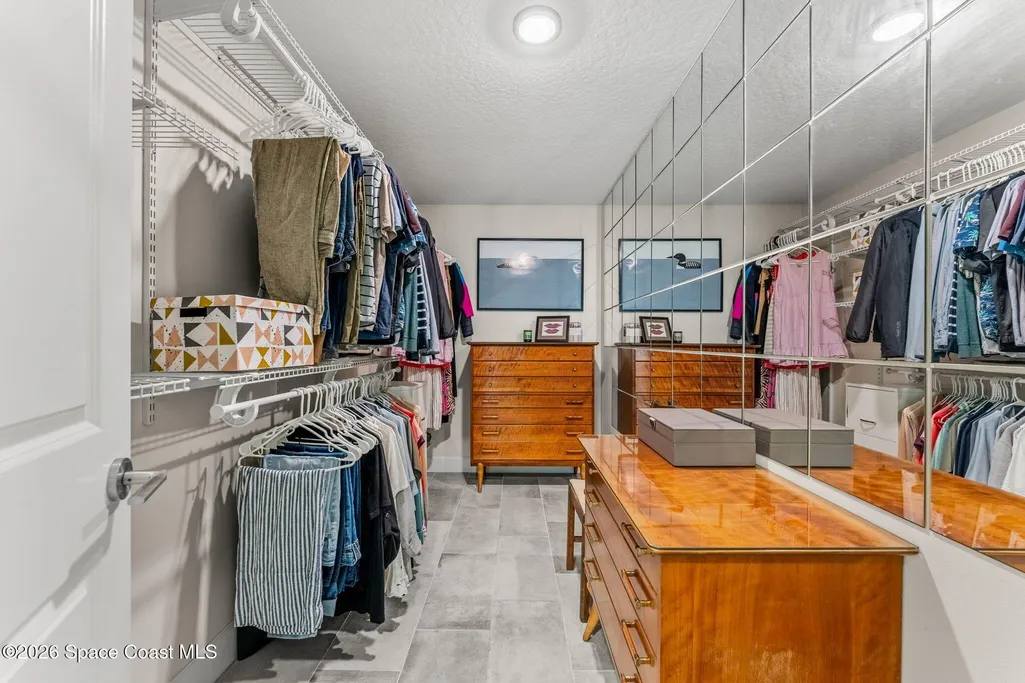
| Interior Amenities | Breakfast Bar,Built-in Features,Ceiling Fan(s),Entrance Foyer,Open Floorplan,Pantry,Primary Bathroom - Shower No Tub,Split Bedrooms,Vaulted Ceiling(s),Walk-In Closet(s) |
|---|---|
| Flooring | Tile |
| Furnished Y/N | Unfurnished |
| Total Fireplaces | 1 |
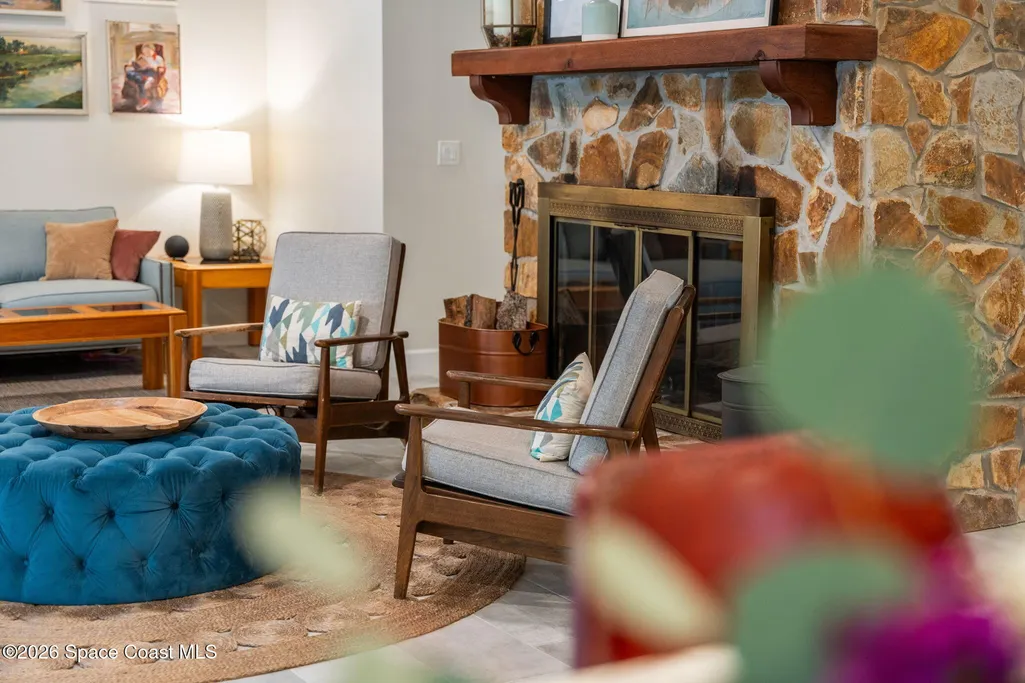
| Fireplace Features | Wood Burning |
| Air Conditioning Y/N | true |
| Heating Y/N | true |
| Fireplace Y/N | true |
| Laundry Features | In Unit |
| Total Bedrooms | 3 |
| LivingAreaSource | Assessor |
| Total Baths | 2 |
Exterior Features
| Exterior Amenities | Outdoor Shower,Other,Impact Windows |
|---|---|
| Fencing | Fenced,Wood |
| Parking Features | Attached,Electric Vehicle Charging Station(s),Garage,Garage Door Opener |
| Lot Features | Many Trees,Sprinklers In Front,Sprinklers In Rear |
| Water Source | Public |
| Lot Size Area | 0.65 |
| Building Area Total | 3133 |
| Lot Size Acres | 0.65 |
| Road Surface Type | Asphalt |
| Waterfront Y/N | false |
Amenities
- Foreclosure
- Views
- Short Sale
- New Construction
- Adult 55+
- Lease To Own
- No HOA Fees
- Furnished
- Primary On Main
- Air Conditioning
- Seller Finance
- Green
- Fixer Upper
- Horse
- Golf
- Fireplace
- Deck
- Garage
- Basement
- Pool
Property vs Single Family Average in 32952
Price
Taxes
Year Built
 Copyright © MFRMLS.com All information deemed reliable but not guaranteed. All properties are subject to prior sale, change or withdrawal. Neither listing broker(s) or information provider(s) shall be responsible for any typographical errors, misinformation, misprints and shall be held totally harmless. Listing(s) information is provided for consumers personal, non-commercial use and may not be used for any purpose other than to identify prospective properties consumers may be interested in purchasing. Information on this site was last updated Last updated on September 12, 2026 5:39 PM UTC The listing information on this page last changed on Last updated on September 12, 2026 5:39 PM UTCd. The data relating to real estate for sale on this website comes in part from the Internet Data Exchange program of MFR MLS.
All information deemed reliable but not guaranteed. All properties are subject to prior sale, change or withdrawal. Neither listing broker(s) or information provider(s) shall be responsible for any typographical errors, misinformation, misprints and shall be held totally harmless. Listing(s) information is provided for consumers personal, non-commercial use and may not be used for any purpose other than to identify prospective properties consumers may be interested in purchasing.
Updated on September 12, 2026 5:39 PM UTC
Copyright © MFRMLS.com All information deemed reliable but not guaranteed. All properties are subject to prior sale, change or withdrawal. Neither listing broker(s) or information provider(s) shall be responsible for any typographical errors, misinformation, misprints and shall be held totally harmless. Listing(s) information is provided for consumers personal, non-commercial use and may not be used for any purpose other than to identify prospective properties consumers may be interested in purchasing. Information on this site was last updated Last updated on September 12, 2026 5:39 PM UTC The listing information on this page last changed on Last updated on September 12, 2026 5:39 PM UTCd. The data relating to real estate for sale on this website comes in part from the Internet Data Exchange program of MFR MLS.
All information deemed reliable but not guaranteed. All properties are subject to prior sale, change or withdrawal. Neither listing broker(s) or information provider(s) shall be responsible for any typographical errors, misinformation, misprints and shall be held totally harmless. Listing(s) information is provided for consumers personal, non-commercial use and may not be used for any purpose other than to identify prospective properties consumers may be interested in purchasing.
Updated on September 12, 2026 5:39 PM UTC
 The data relating to real estate for sale/lease on this web site come in part from a cooperative data exchange program of the multiple listing service (MLS) in which this real estate firm (Broker) participates. The data is provided exclusively for the user's personal non-commercial use, and may not be used for any purpose other than to identify properties that the user may be interested in purchasing or leasing. The properties displayed may not be all of the properties in the MLS's database, or all
 These listings are provided by the IDX Program of Brevard County, Florida. Real Estate listings held by brokerage firms other than REMAX Crown Realty are marked with the IDX Logo and detailed information about them includes the name of the listing brokers. IDX information is provided exclusively for consumers' personal, non-commercial use, and may not be used for any purpose other than to identify prospective properties consumers may be interested in purchasing. Information Deemed Reliable But Not
 All information deemed reliable but not guaranteed. All properties are subject to prior sale, change or withdrawal. Neither listing broker(s) or information provider(s) shall be responsible for any typographical errors, misinformation, misprints and shall be held totally harmless. Listing(s) information is provided for consumer's personal, non-commercial use and may not be used for any purpose other than to identify prospective properties consumers may be interested in purchasing. The data relating
